Mechanical tubing inspection and first-piece approval
Inspection begins with a defined requirement. A measurement has little value if the drawing, purchase order, ASTM requirement, supplier agreement, characteristic definition, sample location, instrument, temperature, or decision rule is unclear.
Originally published in the ASTM A513 handbook (astma513.com), where specification-scoped A513 reference material remains.
Build the inspection plan backward from the ordered characteristics. Define what is measured, where, when, with which method, on how many pieces, and how the result is recorded. Keep calculated planning values separate from product acceptance.
This guide explains an inspection framework. The official standard, drawing, approved deviations, supplier agreement, and controlled quality plan establish acceptance.
Resolve the governing requirement
Before measuring, identify:
- The standard and edition
- The A513 manufacturing type and condition
- Drawing and revision
- Purchase-order requirements
- Supplier quotation or capability agreement
- Approved deviations
- Controlled dimensions and datum scheme
- Required tests and certification
- Priority when documents appear to conflict
Do not infer a missing tolerance from a calculator, a generic supplier chart, or a different product type. Resolve the ambiguity before release.
Build a characteristic register
For each characteristic, record:
| Field | Purpose |
|---|---|
| Characteristic ID | Stable reference linking drawing, plan, gauge, and result |
| Requirement and source | Exact drawing, PO, standard, or agreement reference |
| Product location | End distance, clock position, cross-section, seam relationship, or length position |
| Method | Instrument, fixture, sample preparation, orientation, and calculation |
| Environment | Temperature or conditioning requirement where relevant |
| Sampling | First-piece, frequency, lot definition, and escalation rule |
| Decision rule | How uncertainty, rounding, and borderline results are handled |
| Record | Result format, units, gauge ID, operator/inspector, and timestamp |
| Reaction plan | Containment, notification, retest, and disposition path |
Characteristic register fields and their purpose
The same nominal characteristic measured at different locations can produce different results. The plan must define the location rather than leaving it to operator habit.
Incoming inspection
Incoming inspection should confirm identity and the characteristics needed to protect downstream work. Depending on the order and risk, this may include:
- Supplier and product identity
- Heat or lot traceability
- Certificate match
- Shape and nominal dimensions
- Outside dimensions and wall
- Length
- Seam location or condition
- Surface and coating
- Straightness, twist, or squareness
- Packaging or handling damage
- Required test documentation
Inspection depth should reflect supplier performance, product risk, downstream detectability, and the cost of discovering a problem after fabrication.
Dimensional inspection
Round tube
A circumference or Pi tape provides a circumference-equivalent diameter. It does not by itself establish roundness. Where roundness matters, measure defined axes — commonly top/bottom, side/side, and selected diagonals — and relate their orientation to the weld seam.
For wall thickness, define:
- Distance from the cut end
- Clock positions
- Inclusion or exclusion of the weld zone
- Sample preparation
- Instrument and contact geometry
- Handling of burr, scale, coating, or deformation
- Reporting precision
Square and rectangular tube
Define whether measurements are taken:
- Across flats
- At a specified distance from corners
- Near or away from the seam
- At ends or within the body
- Before or after stress-producing fabrication
- Using a fixture, surface plate, straightedge, height gauge, caliper, micrometer, or other controlled method
Length and straightness
Corner radius, concavity/convexity, squareness, twist, and straightness require their own definitions. A caliper reading across an uncontrolled location may combine several geometric effects.
Specify support conditions, reference surface, measurement span, and whether end condition affects the reading. A long flexible tube can show a different apparent bow depending on how it is supported.
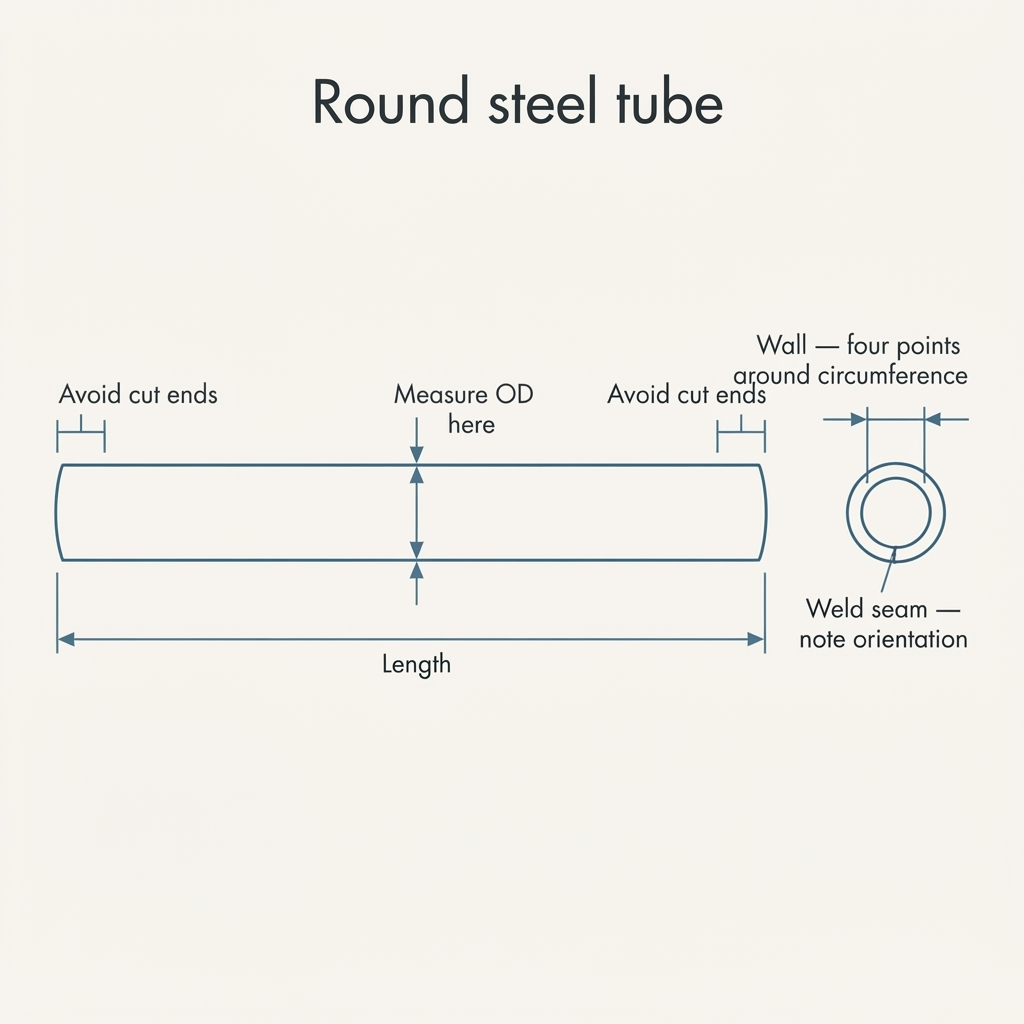
Round-tube measurement locations to define in the plan: avoid cut ends, state positions and end distances, record weld-seam orientation.
Shaped-tube measurement locations
The same location discipline applies to squares and rectangles: across-flats readings, corner radii, face concavity or convexity, and seam position each need a defined measurement location and method.
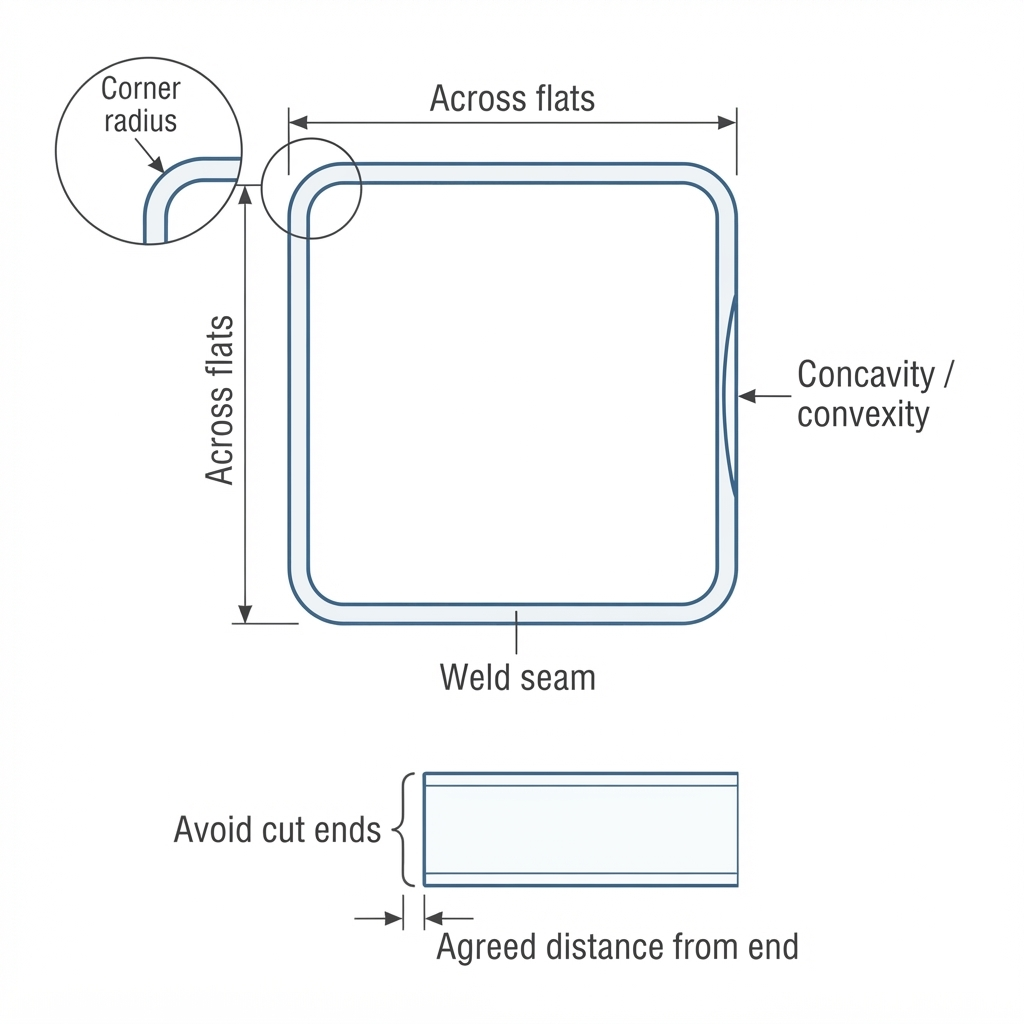
Shaped-tube measurement locations to define: across flats, corner radius, face flatness, seam position, and agreed end distance.
Weld-seam evidence
Weld-seam inspection should match the process, product risk, and ordered requirements. Evidence may include:
- Seam location and continuity
- Edge match
- External or internal bead condition where applicable
- Surface discontinuities
- Destructive weld test results
- Nondestructive examination required by the order
- Process records supporting the welded lot
- Qualified laboratory evaluation when fracture or metallurgical evidence is needed
No single visual observation proves complete weld quality. Likewise, a process reading does not replace the required product test. Connect product evidence and process evidence without treating them as interchangeable.
If a seam-related condition is found, preserve the sample orientation and review the ERW tube defect diagnostic guide on this site.
Surface inspection
Define the surface standard before inspection. Terms such as “commercially smooth”, “mark-free”, “cosmetic”, or “free of injurious defects” can be interpreted differently without an approved sample, severity scale, viewing condition, or functional limit.
A surface plan can specify:
- Viewing distance and lighting
- Cleaned or as-received condition
- Magnification, if any
- Permitted handling marks
- Maximum depth or functional impact where contractually defined
- Location and frequency
- Reference samples
- Disposition authority
Photographs are useful records, but lighting and focus can exaggerate or hide a defect. Include a scale and consistent orientation.
Measurement-system controls
A stable process can appear unstable when the measurement system changes. Before interpreting a trend, confirm:
- The instrument is suitable for the tolerance and feature
- Calibration status is current
- Resolution and uncertainty support the decision
- Contact force and geometry are appropriate
- Fixtures do not deform the tube
- Sample preparation is consistent
- Different inspectors use the same locations and technique
- Rounding and data entry rules are controlled
For important characteristics, use a documented measurement-system study appropriate to the data and decision. Do not rely only on calibration; calibration confirms relationship to a reference, while repeatability and reproducibility address use in the actual process.
First-piece approval
First-piece approval is a release decision supported by defined evidence. It is not merely the first tube that appears acceptable.
Before the run
- Confirm order, drawing, and revision
- Confirm material identity and actual incoming condition
- Confirm tooling set, revision, regrind state, spacers, and shims
- Confirm approved setup revision
- Confirm machine readiness, gauges, test equipment, and safety procedure
- Identify customer-critical and process-critical characteristics
During progressive setup
- Record dimensions or observations after critical passes
- Record deviations from the setup chart
- Preserve welded size, multi-axis roundness, seam evidence, and relevant process parameters
- Confirm cooling, sizing, straightening, and cutoff conditions
- Contain setup material until release requirements are met
| Evidence group | Typical content |
|---|---|
| Identity | Order, part, material heat/lot, standard/type, drawing revision |
| Tooling | Roll set, revision, regrind cycle, shim/spacer state |
| Setup | Controlled setup revision and recorded departures |
| Dimensions | Required characteristics, units, method, location, actual result |
| Weld/tests | Required weld, destructive, or nondestructive results |
| Surface/geometry | Surface, straightness, twist, squareness, seam orientation as required |
| Documentation | Certificates, deviations, gauge IDs, inspector, date/time |
| Authorization | Person or role approving production release |
First-piece release evidence groups and typical content
Approval of one piece does not prove ongoing capability. The control plan must define in-process checks and reaction rules after release.
Calculations are not acceptance measurements
Theoretical weight, nominal cross-sectional area, estimated mother-tube diameter, and estimated strip width can support planning. They do not measure the delivered product.
For example, calculated tube weight varies from measured weight because of actual dimensions, corner radii, weld upset, coatings, scale, density, length, and allowed dimensional variation. A weight discrepancy is a reason to verify controlled dimensions and identity, not automatic proof of nonconformance.
Use the tube-weight calculator on this site for planning and the ordered measurement plan for acceptance.
Reaction to an unexpected result
- Stop or contain according to the control plan.
- Verify the requirement, units, sample location, method, gauge, and transcription.
- Preserve the original sample and process state.
- Establish the affected boundary.
- Compare with previous results and known-good material.
- Escalate to qualified quality, engineering, production, and supplier personnel.
- Record retest separately; do not overwrite the original result.
- Use an authorized disposition and corrective-action process.
Repeated measurement until a passing value appears is not a valid reaction plan.
Check whether a matching run is already on order at Tightsteel, our related digital warehouse for steel tube — or send the requirement and get a mill run scoped. Runs are planned mill production, not shelf stock; the producing mill and country of origin are disclosed to you before you’re bound to anything.
See what's on order → tightsteel.com/warehouse
Tightsteel is a related commercial venture. See /disclosures.